Revit-MCP status
Point clouds, 2D plans and IFC storeys to native Revit elements through the pyRevit agent runtime. State 24.10.2026. Open functions and tasks per sub-project: open items. How the models are built: modelling guideline. What the agent team did and found: agent scoreboard. Features built, in progress and planned, with the time and tokens spent: features and effort. Plans and decisions: agent team, decisions, drawings and scans, deviation and review, local LLM, GitHub sources.
Current functions in Revit
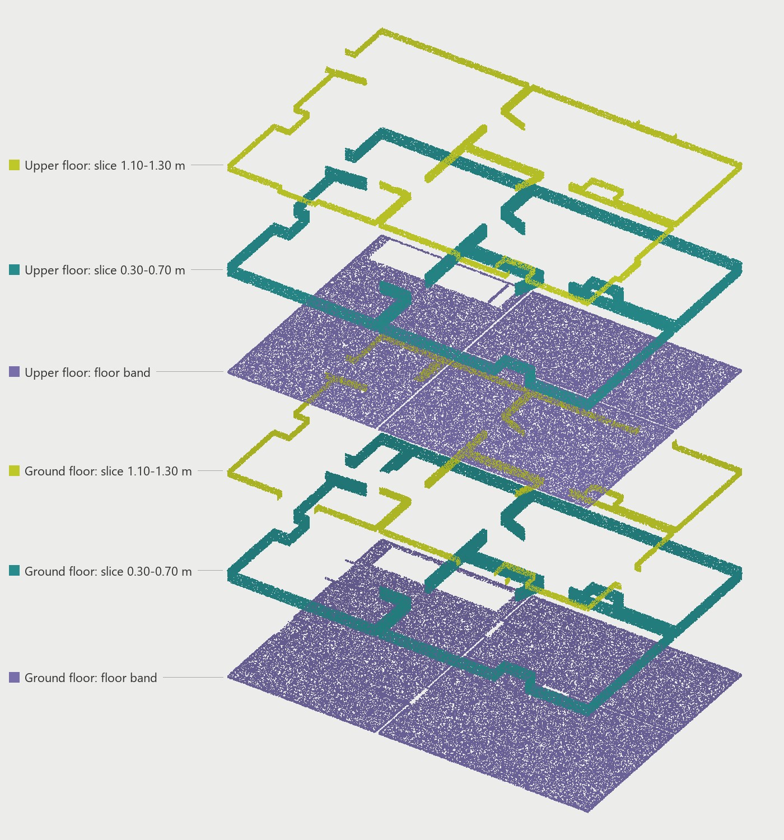
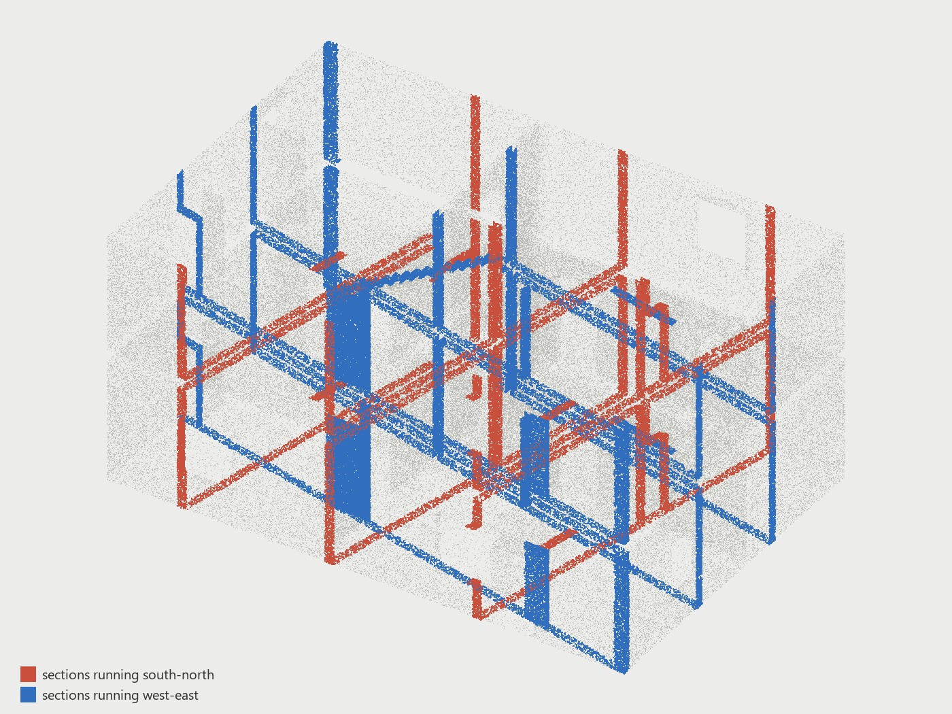
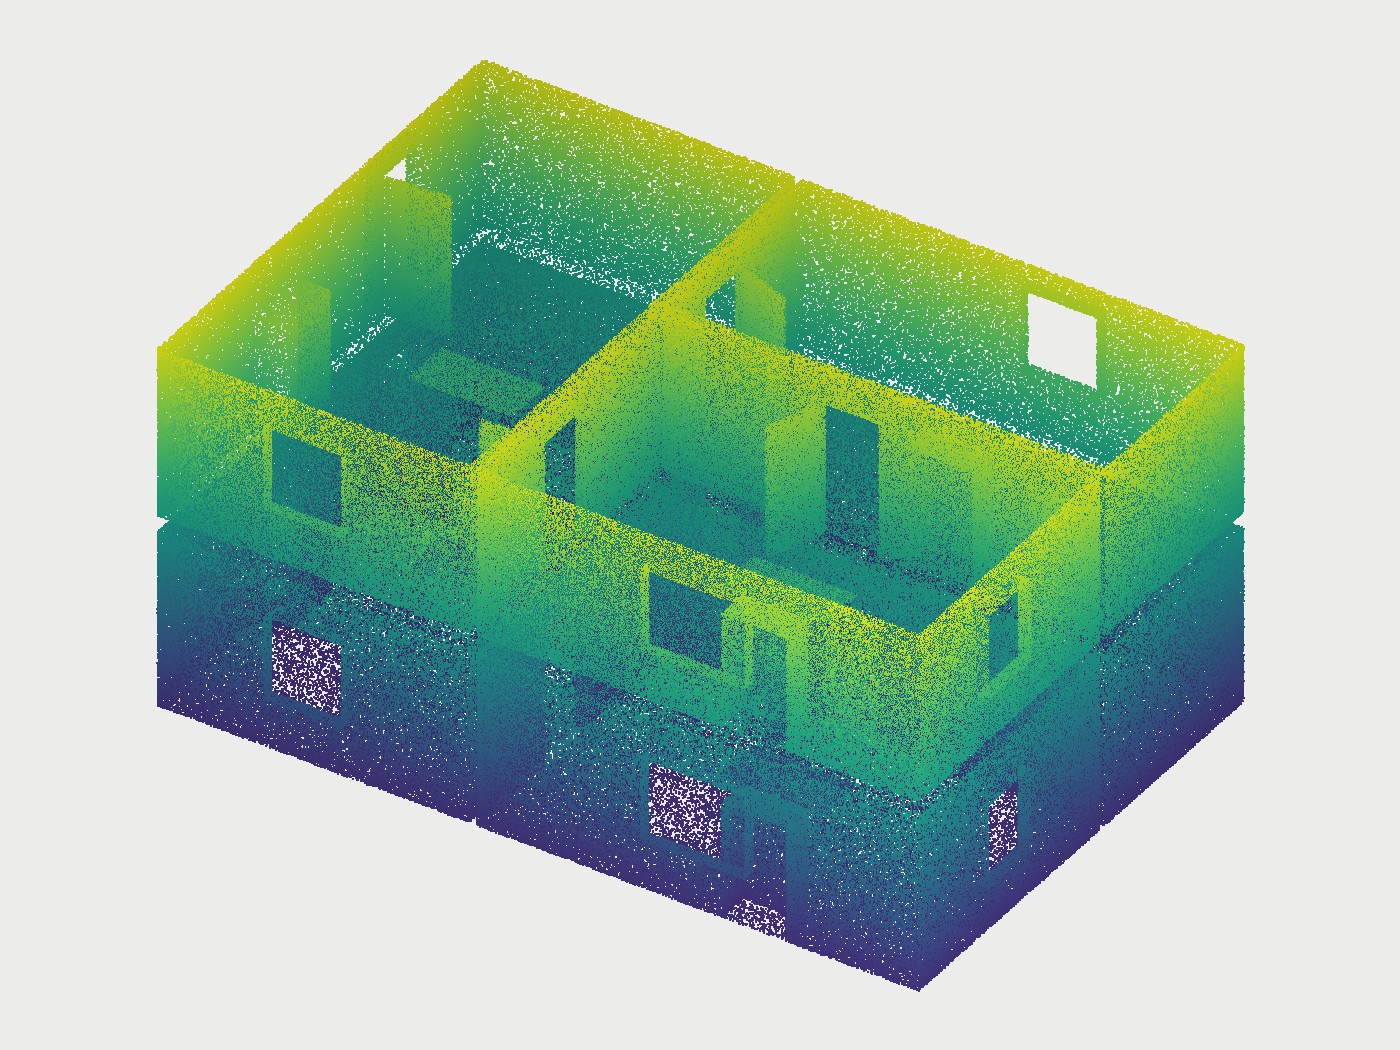
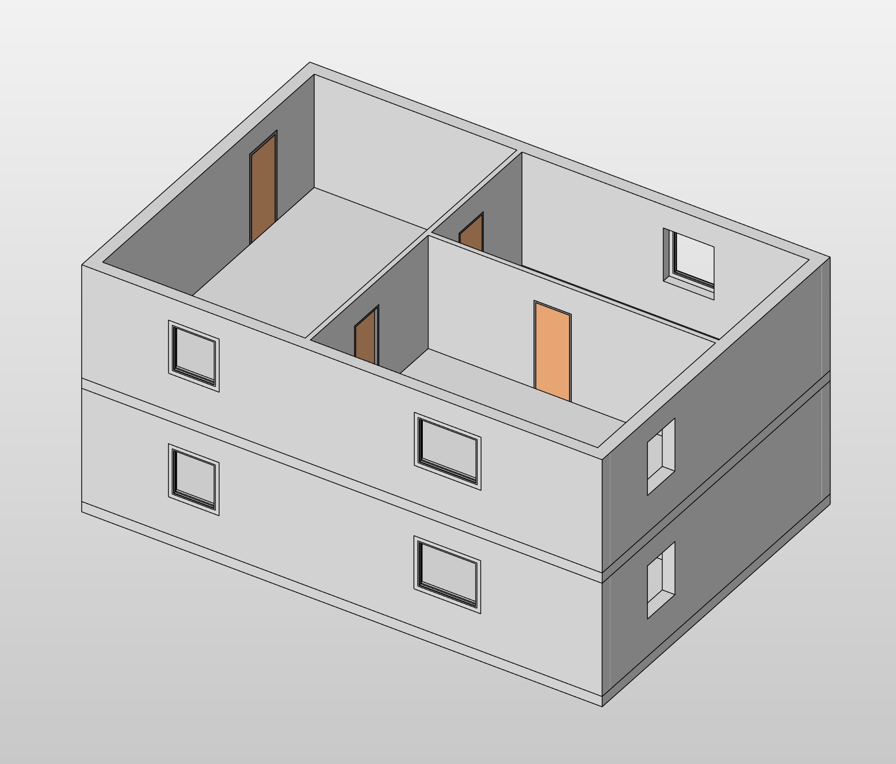
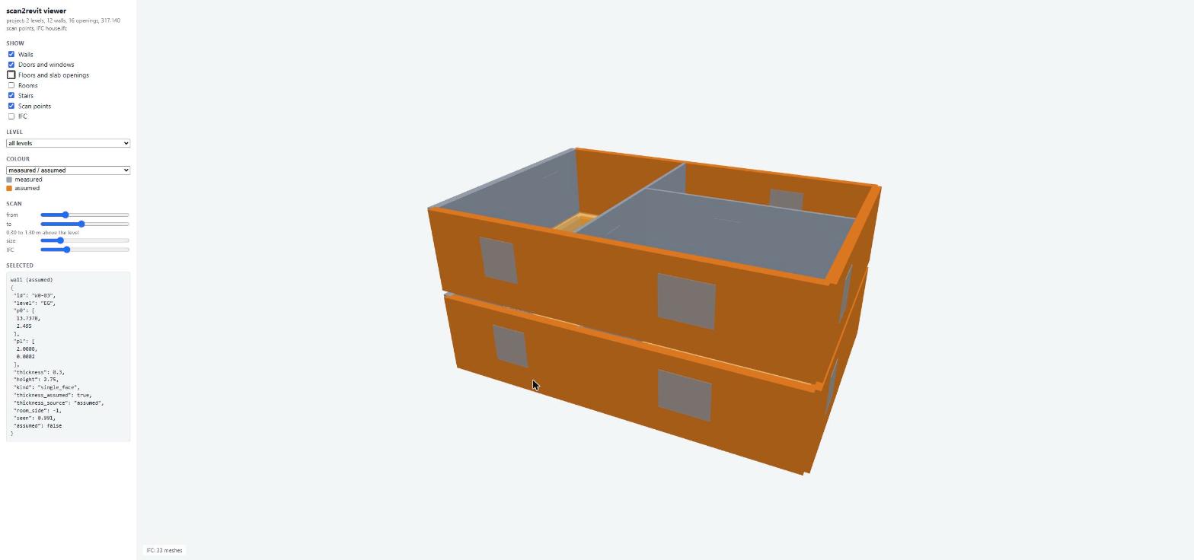
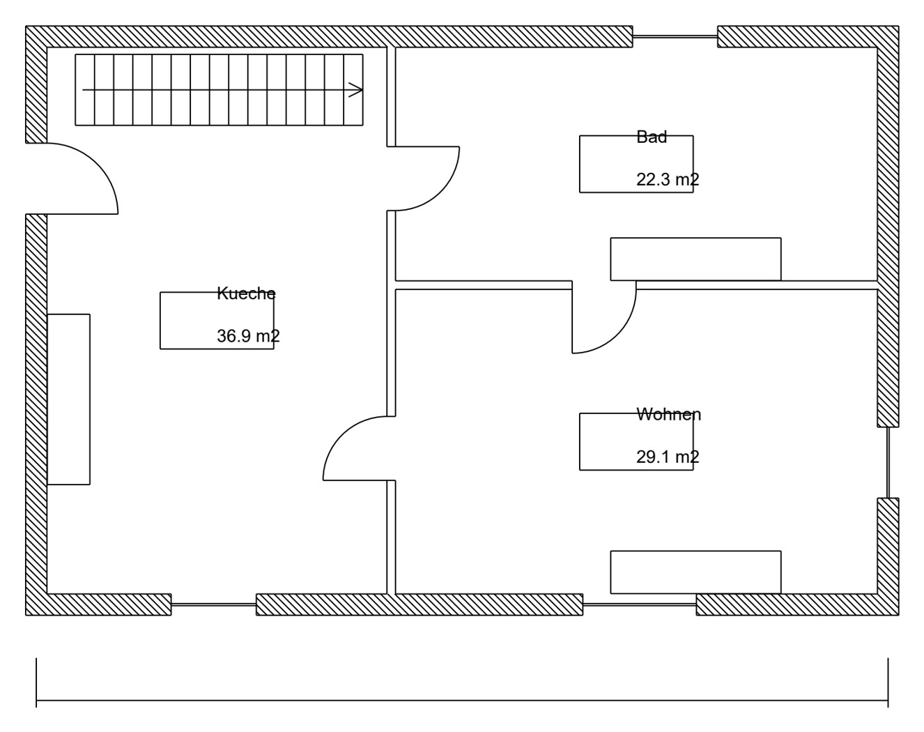
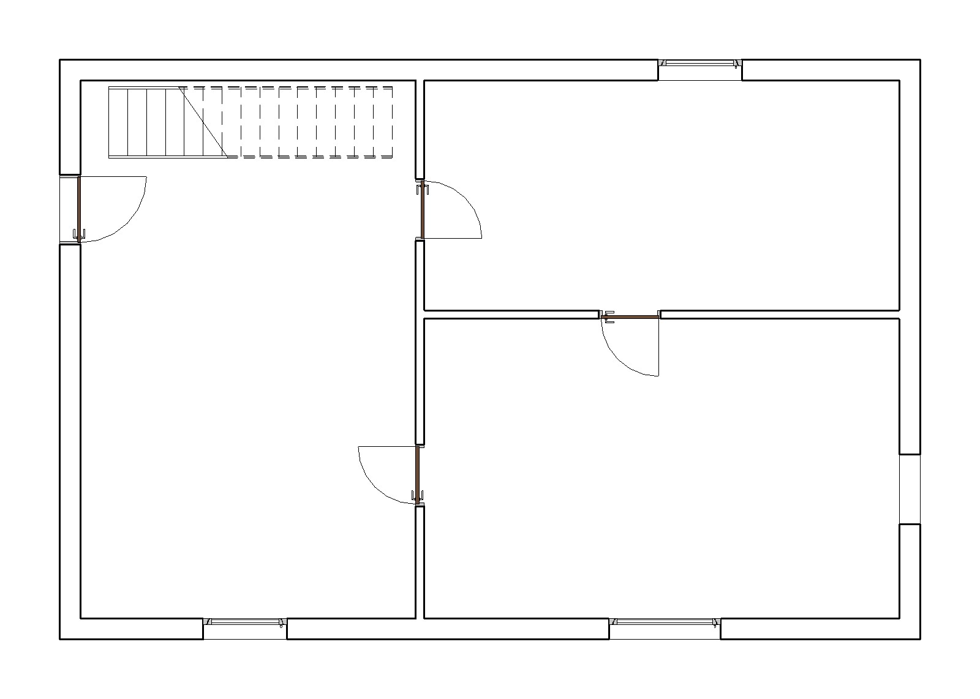
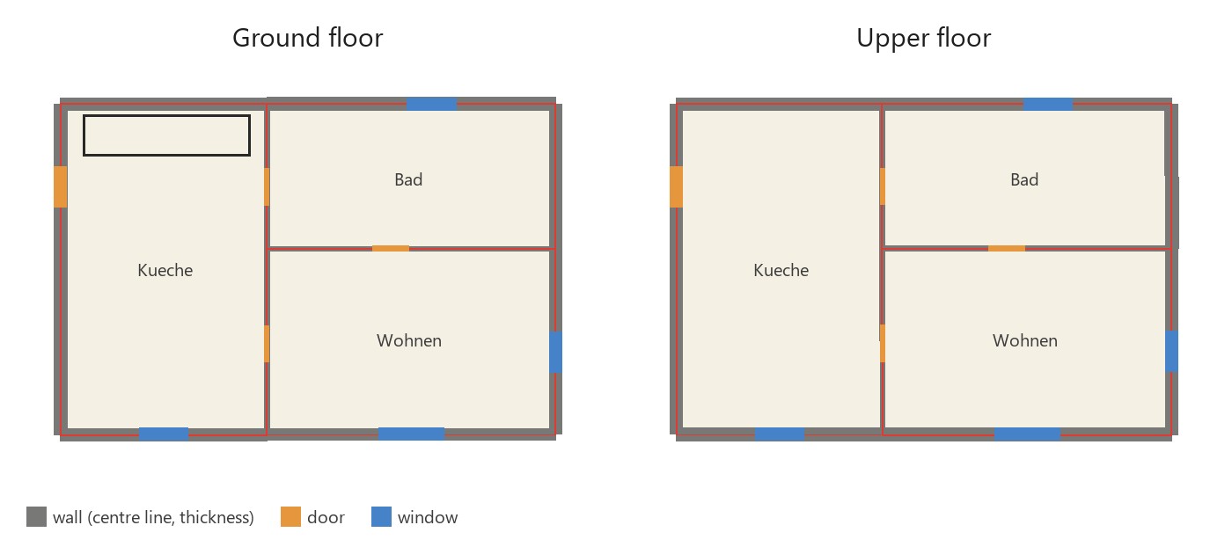
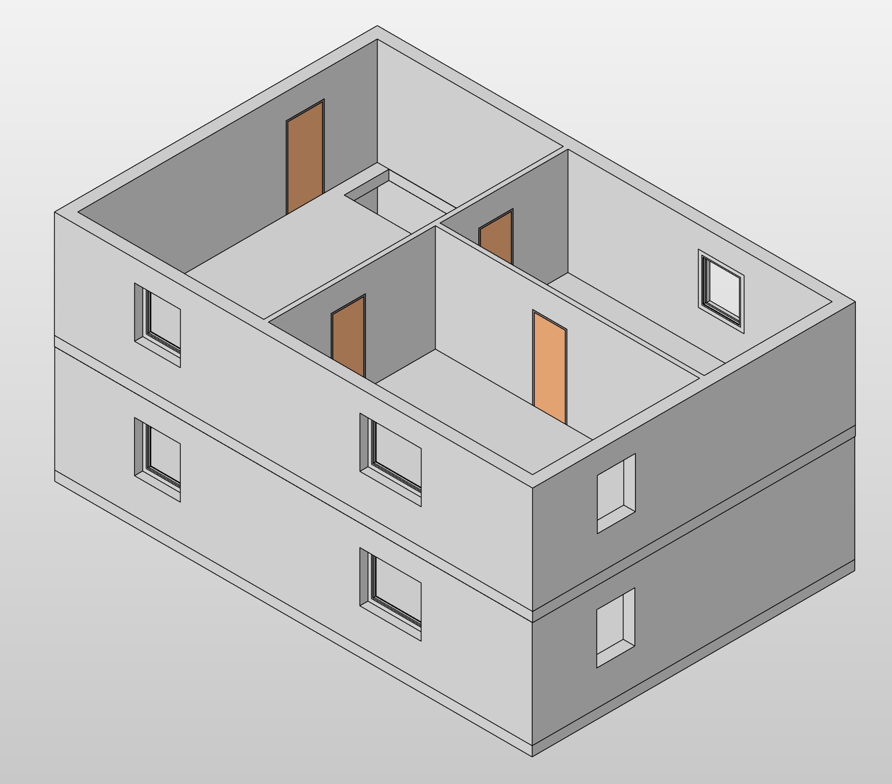
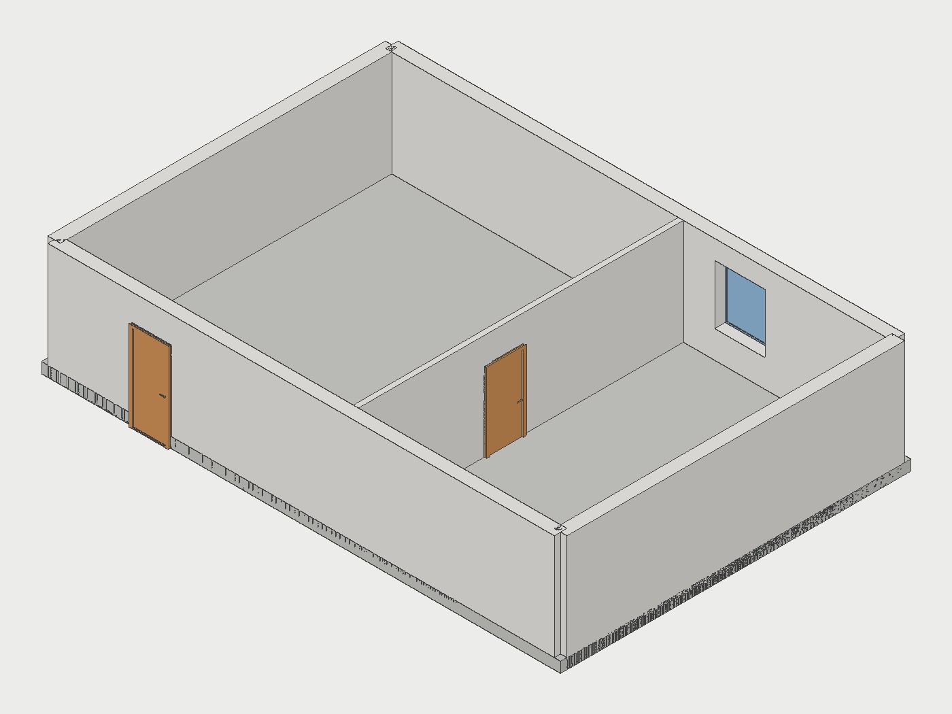
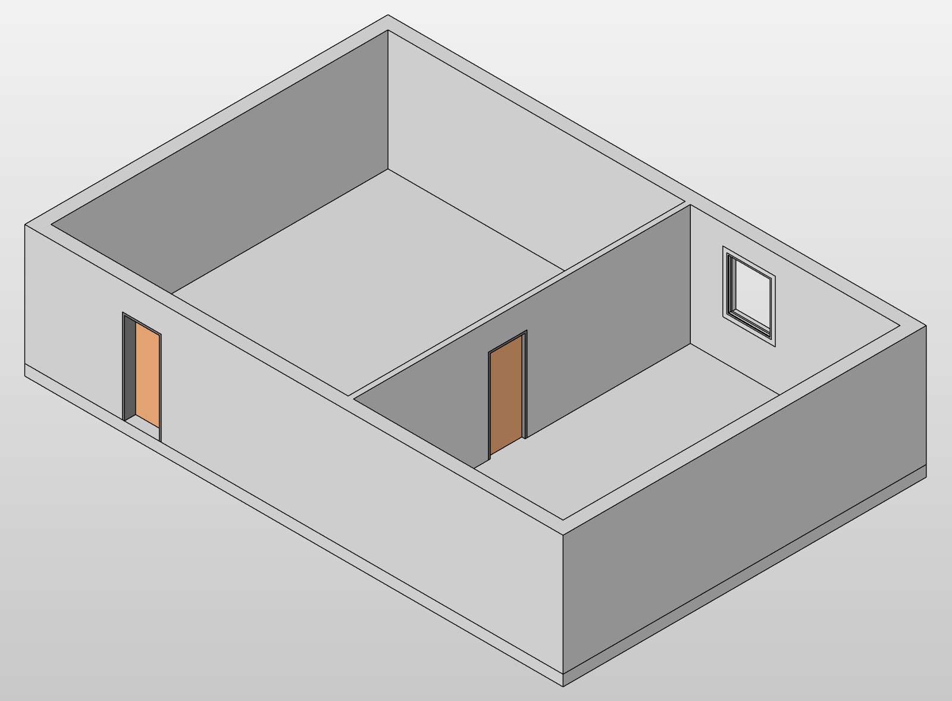
Before and after for each main function: on the left what the route starts from (point cloud, plan, IFC), on the right the native Revit model, exported by the unattended Revit test. Synthetic examples only (project data stays private).
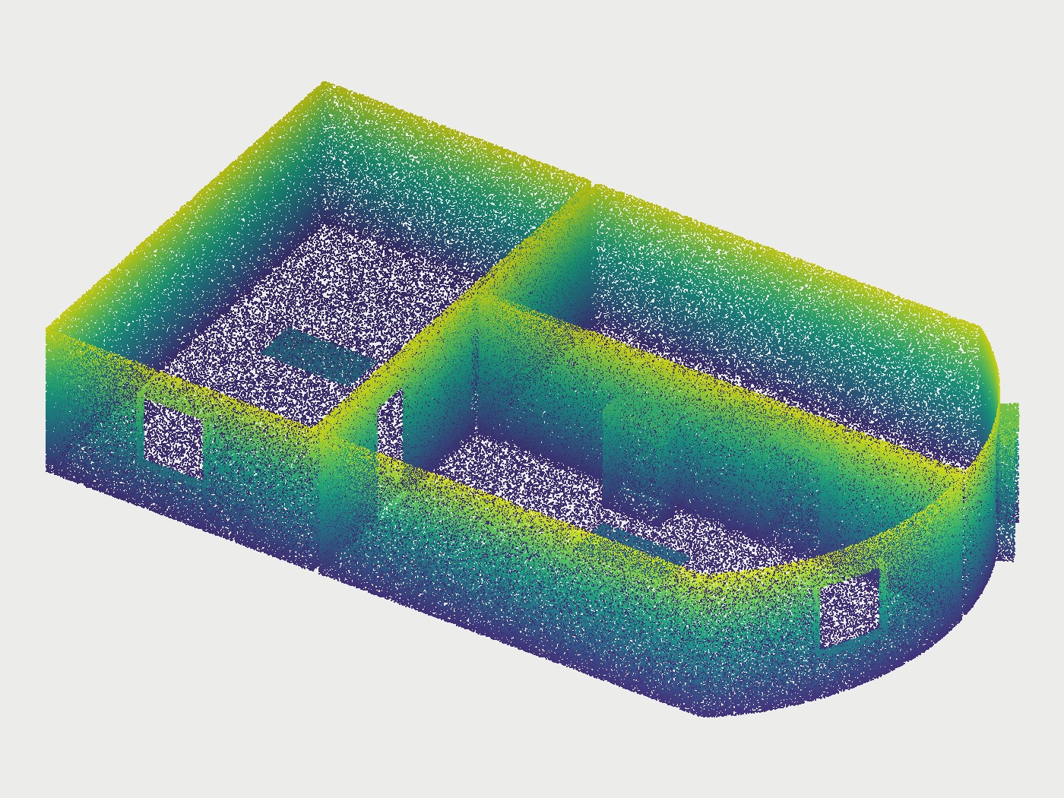
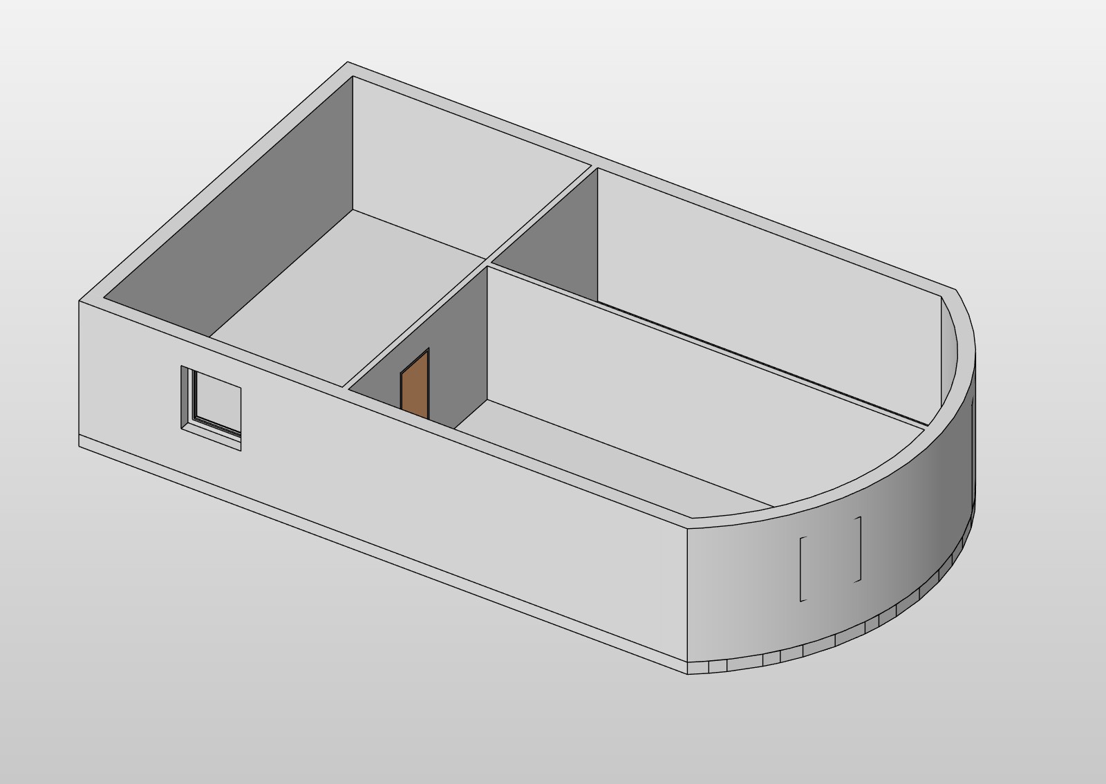
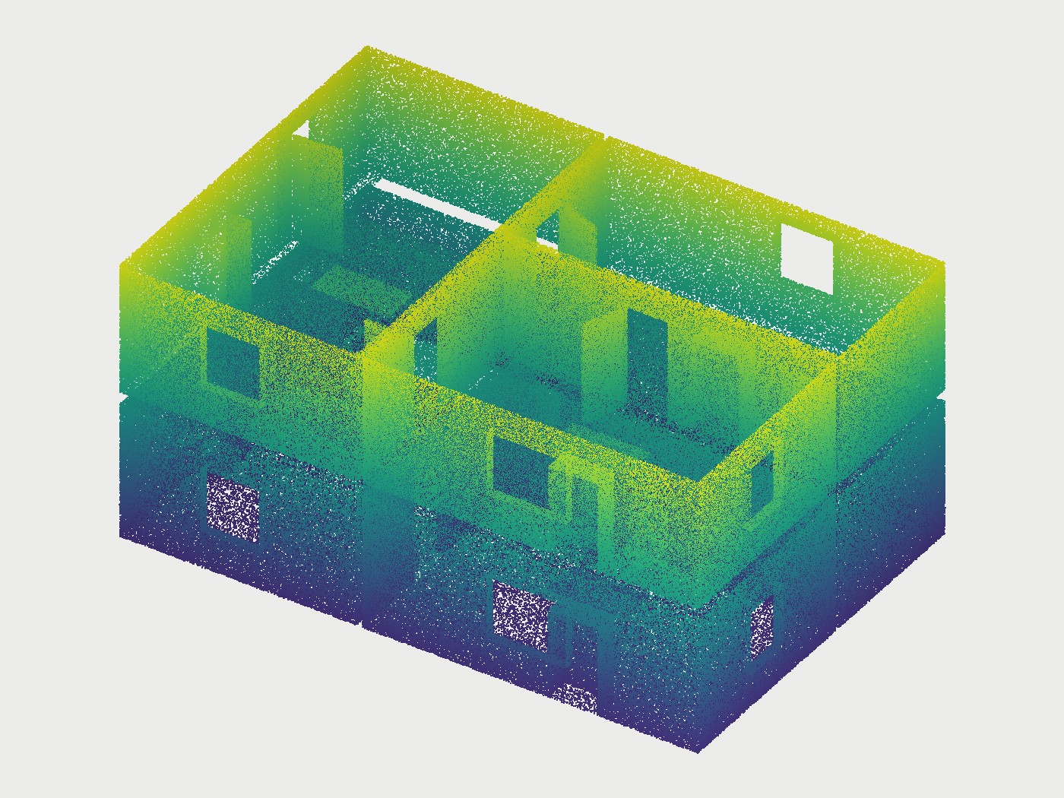
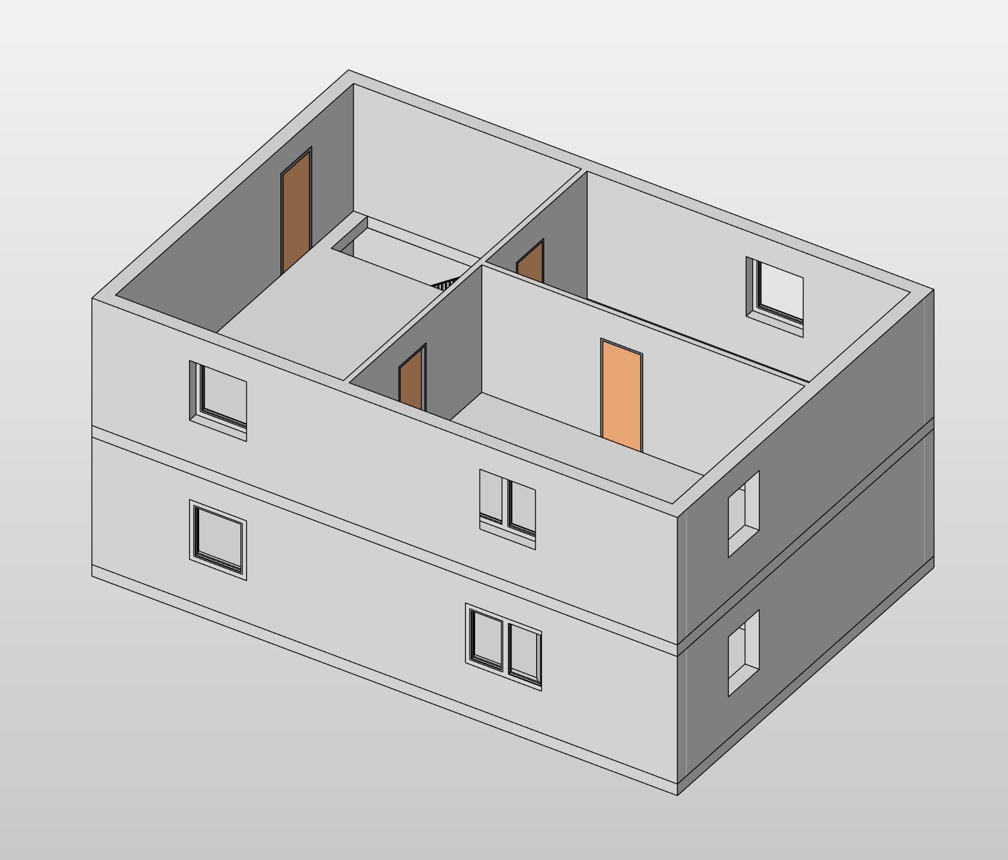
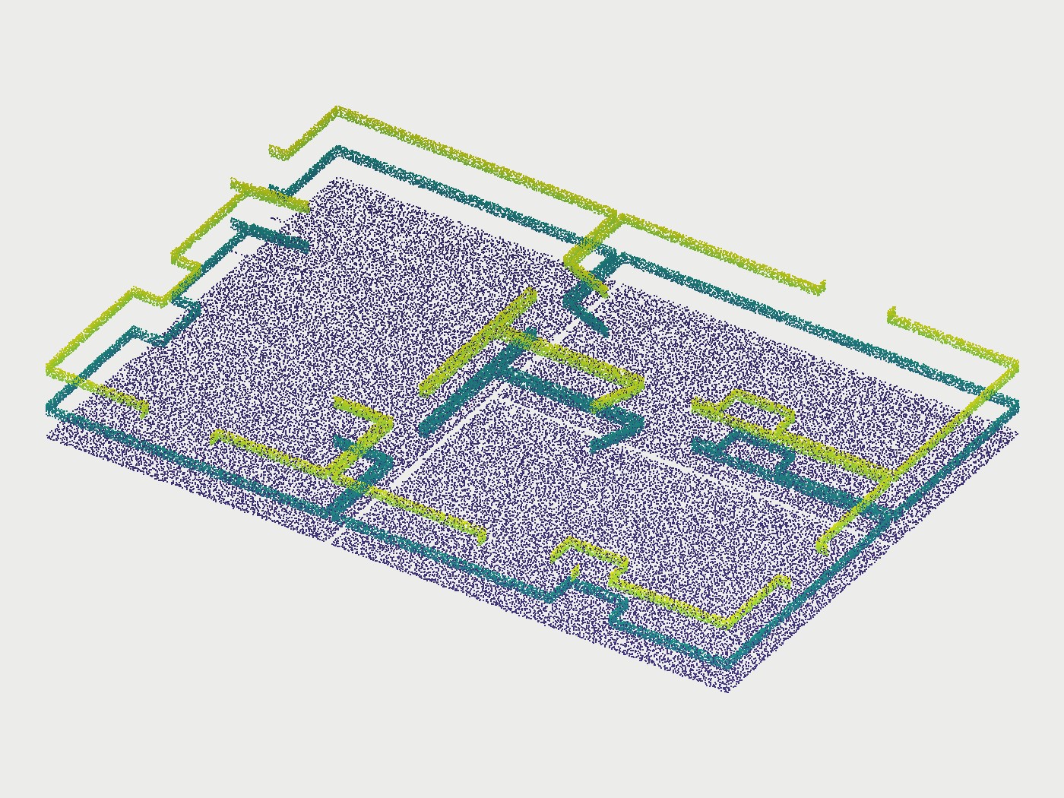
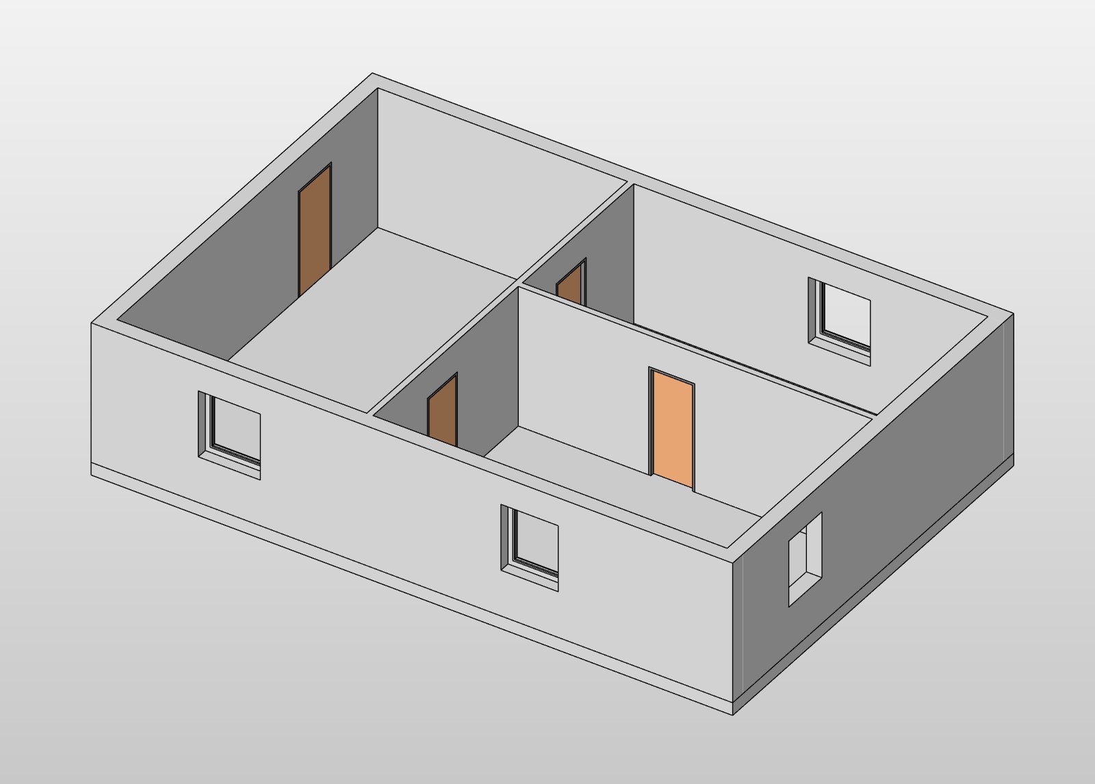
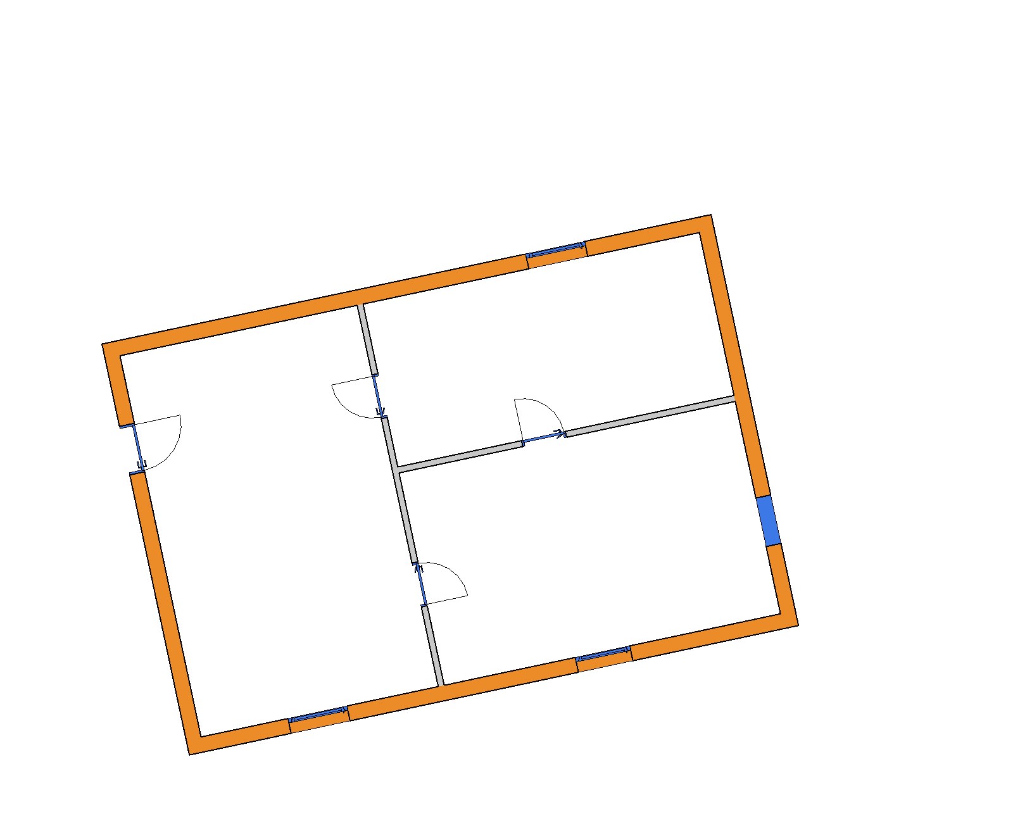
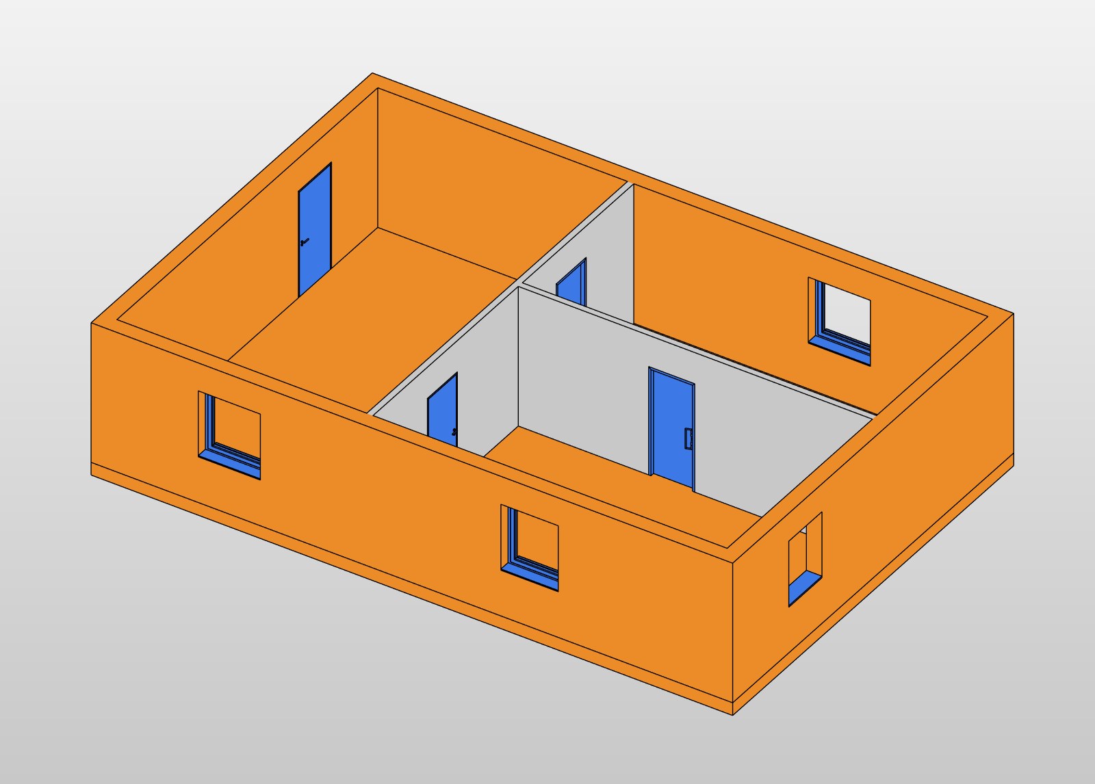
Maturity by topic
Each function has a maturity level from 0 to 5. A bar shows the functions of one topic: each coloured segment is one level, the number in it how many functions are at that level. Further right and darker green is more mature.
scan2revit/tools/revit_e2e.py)5 proven on real project data in Revit, measured against a referenceScale
| Score | Meaning |
|---|---|
| 0 | not started |
| 1 | designed only |
| 2 | code exists, not verified |
| 3 | passes the synthetic tests and the benchmark, or runs on real data without Revit |
| 4 | passes in a real Revit (scan2revit/tools/revit_e2e.py) |
| 5 | proven on real project data in Revit, measured against a reference |
Current functionality
Convert point clouds
| Function | Score | Evidence | Gap |
|---|---|---|---|
| Levels and storeys from the scan | 5 | real project data (details private) | – |
| Straight walls (faces, thickness, squaring, joins) | 4 | all scan examples in Revit; real project data (details private) | densely partitioned real floors: real project data (details private) |
| Curved walls | 4 | curved_bay: radius exact in Revit | circular arcs only |
| Doors and windows from holes in the faces | 4 | scan examples in Revit: all hosted, sills to the millimetre | few found on real floors |
| Door swing and hinge side | 4 | door facing checks pass in Revit | – |
| Ghost points (glass, mirrors) | 3 | benchmark S9: 97 % removed | – |
| Stairs, slab openings | 4 | three stair examples in Revit, 16 risers, tread right | straight runs only |
| Rooms, floor outline | 4 | scan examples: rooms bounded, areas within 3 %; slivers under 1 m2 left out | – |
| E57 reader (real scans, in blocks) | 4 | real project data (details private) | – |
| Large scans: thinning to 2 cm | 4 | real project data (details private) | – |
| Slice-weighted storeys (walls 0.3-0.7 m, windows 1.1-1.3 m) | 4 | real project data (details private) | real project data (details private) |
Slice route: walls, doors, windows, rooms, floor from two 20 cm slices (slice2d) | 4 | synthetic (bench SL1-SL5): all walls (faces within 1 mm), doors with swing, windows, rooms; example all 18 checks in Revit (0.7, through pyRevit). real project data (details private) | rooms not closed in Revit where walls are missing; opening heights given, not measured; sloped roofs |
Slabs and levels from vertical sections (sections), refined where neighbours differ | 3 | synthetic: floors exact, slab thickness within 2 cm, gallery found, beds and a ramp no level; real project data (details private); floors and slab thickness go into the slice route | a gallery real project data (details private) is missed at 3 m spacing; some slab thicknesses from few pairs; galleries not built as their own Revit level yet |
| Slab regions per floor from horizontal slices: outlines, voids (shafts, stairwells, courtyards), galleries | 4 | synthetic: floor regions, a stairwell void, a hidden floor filled, the gallery; real project data (details private) | outlines from a 10 cm raster (Revit sketch warnings); voids under 5 m2 not cut; stairs in the voids not read |
External scans (drone, facade) in the survey frame (facade): exterior walls seen from inside get their measured thickness, slab outlines from the facade ring, courtyards as voids | 4 | synthetic tests (outer face behind window frames, ring with courtyard and canopy, open ring); real project data (details private) ; real project data (details private); rings closed stepwise (gaps up to 1.6, 2.4, 3.2 m), slab edge on the walls' outer face | not under a roof or below ground; rings still open where no facade is seen |
| Storeys merged in the survey frame, vertical check | 4 | real project data (details private) | – |
Convert floor plans
| Function | Score | Evidence | Gap |
|---|---|---|---|
| DXF and vector PDF | 4 | plan examples in Revit, all checks | – |
| Several storeys, aligned | 4 | two-storey PDF in Revit, stair and void right | – |
CAD sheet with several storeys (sheet.py): drawings split, storey labels, scale from the title block | 4 | real project data (details private) | sheets with turned text; no test yet (example sheets from the user) |
| Walls drawn as filled areas, openings where the wall colour is absent, swings from chains of short lines | 4 | real project data (details private) | corner joins of short stubs; knee walls under a sloping roof drawn as roof bands |
| Room stamps: name, unit as Revit department, number storey.unit.nn, a room at every stamp | 4 | real project data (details private) | rooms the walls do not close are placed, not enclosed |
Clutter filter (built-in units, sanitary, text masks, annotation), list in the guideline and plans/filters.json | 4 | real sheet: crossed boxes, circles and masks left out, windows drawn as crossed boxes kept | furniture only implicitly |
Raster plans through plan-extract (fpx.py) | 4 | plan-extract examples in Revit | one room the walls do not close; never on a real result |
| plan-extract run locally | 1 | repository cloned | blocked: the segmenter model is not public |
| Own raster reader | 0 | – | not built |
Convert IFC
| Function | Score | Evidence | Gap |
|---|---|---|---|
One storey to native Revit (ifc.py) | 5 | real project data (details private) | stairs with landings |
All storeys in one model (merge.py) | 4 | real project data (details private) | doors on locked families |
| Openings on the right wall piece, panes left out | 4 | 'cannot cut from wall' 359 -> 36 on the whole building | – |
Rooms without IfcSpace (cells between the walls) | 4 | real project data (details private); synthetic house exact | areas off where walls overlap |
Pre-check of what Revit refuses (ifc/precheck.py), wall pieces at their base offset, slab holes | 4 | real project data (details private) | walls assigned to the wrong storey |
| Synthetic IFC example and tests | 4 | bench/ifc_synth.py: 3 tests, 22 of 22 checks in Revit | – |
Revit and MCP (all routes)
| Function | Score | Evidence | Gap |
|---|---|---|---|
| End-to-end runner (start, calls, checks, report) | 4 | every example, a real IFC building and real scan storeys (0.5 add-in); all nine examples through pyRevit, 218 of 218 checks (0.7, 20.10.2026) | the real IFC building and the scan storeys again through pyRevit |
| Unattended runs: failure dialogs answered and logged | 5 | real project data (details private) | – |
| Wall types for every thickness | 4 | real project data (details private); every thickness of the nine examples through pyRevit (0.7) | – |
| Door and window types for every size | 4 | every size of the nine examples made in Revit 2025, through the add-in and through pyRevit (Swiss families through the masonry opening; passage families without a leaf never used for a door); size check in every run | fire-rated door families lock their size |
| Images: a plan per level and a 3D view, JPEG | 4 | every example and the real models (0.5 add-in); every example through pyRevit: a fresh plan per level without the template's view template, cropped, fine detail (0.7) | – |
| Revit through the pyRevit agent runtime (stages, read back, checks) | 4 | all nine examples in Revit 2025 through pyrevit mcp, unattended, 218 of 218 checks (20.10.2026); fixed on the way: Room.Name under IronPython, umlauts in results, a Revit chosen by process id; real project data (details private); results too large for the response read from the run | – |
Revit API check (tools/api_check.py) | 4 | all 136 API names of the Revit module found in Revit 2025.1 | – |
| Agent team: 9 agents, workflow with gates, phase tool for one model | 3 | three examples built phase by phase in the stand-in, every check passes; the family man's types stage makes every type before the builders | first run in Revit |
| Agent team bookkeeping: scoreboard, rule ids with checks, rule proposals, run comparison | 3 | first team test (synthetic, 25.10.2026): 10 findings filed, one tool defect fixed at gate 1, one rule approved | the build stage |
Comparison with a reference plan per LOA class (core/compare.py) | 3 | real project data (details private) | arcs, stairs, opening heights |
Input reports with verdicts (core/inputs.py), scan coverage | 3 | synthetic scan: 12 of 13 ok (coverage needs the plan); floors from the sections (G-4.4) | limits are start values |
Missing features
Sorted by value, then effort. Value 1 to 5, effort S (hours), M (a day or two), L (more). By sub-project, with the gaps and the tasks: open items.
| # | Function | Value | Effort | Depends on | Raises |
|---|---|---|---|---|---|
| 1 | Wall detection on densely partitioned real floors | 5 | L | – | scan walls 4 to 5 |
| 2 | A door and a window family with free size in the blank project | 4 | S | template (you) | door sizes 3 to 4 |
| 4 | Raster PDF into Revit | 4 | S to L | decision: segmenter model, own reader or web app | raster plans 1 to 4 |
| 3 | Room separation lines where the slice route's rooms have no wall (rooms closed in Revit) | 4 | M | – | slice route rooms |
| 13 | Stairs and ramps in the voids of the slab regions (steps in thin horizontal slices) | 4 | M | – | stairs 4 to 5 |
| 14 | Slab outlines: straight, square edges instead of the 10 cm raster | 3 | S | – | fewer Revit warnings |
| 15 | Modelling guideline, open points: phase "Existing" for every element, a parameter measured / assumed on walls, floors, doors and windows (done 24.10.2026) | 3 | S | – | guideline met |
| 6 | IFC: wall types by the IFC type name | 3 | M | – | type quality |
| 7 | IFC: slab holes and openings | 3 | M | – | floors |
| 8 | IFC: columns and beams | 3 | M | – | new element classes |
| 12 | Slice route: opening heights (a third slice or the top of each gap), sloped roofs, one wall from its upper and lower face | 3 | M | – | slice route 4 to 5 |
| 5 | Stairs with landings (IFC flights, scans) | 3 | L | – | stairs |
| 9 | IFC: curtain walls with their doors and windows | 3 | L | – | new element class |
| 11 | Own raster reader (instead of plan-extract) | 3 | L | decision in 4 | raster plans 0 to 3 |
| 10 | Door swing from the IFC (done 24.10.2026) | 2 | S | – | – |
Reading
Every route reaches Revit natively and passes in a real Revit, since 20.10.2026 through pyRevit (all nine examples, 218 of 218 checks). real project data (details private) Closing the rooms of the slice route in Revit (3) and finding the rest of the walls on densely partitioned floors (1) are the main open items.